

1402 Point St, Baltimore, MD 21231

1402 Point St, Baltimore, MD 21231
Map -
Url: http://offcampushousing.loyola.edu/housing/property/allied-harbor-point/ermy6lp
Phone Number: (667) 217-1277
Data provided by TravelTime
7.7 miles to Loyola - Evergreen Campus
| Number of Bedrooms | Number of Bathrooms | Rent Range | Square Footage | Name of Floor Plan | Unit Number | Availability | Newly Added | View More Details |
|---|
Fees and Policies
The fees listed below are community-provided and may exclude utilities or add-ons. All payments are made directly to the property and are non-refundable unless otherwise specified.
- Other
Dogs
- Dog Deposit$300
- Dog Rent$50 / mo
Cats
- Cat Deposit$300
- Cat Rent$50 / mo
Based on community-supplied data and independent market research. Subject to change without notice. May exclude fees for mandatory or optional services and usage-based utilities.
Convenient For
- Undergraduates
- Graduate Students
- Faculty/Staff
Rental License
- Not Required/Exempt
Apartment Description
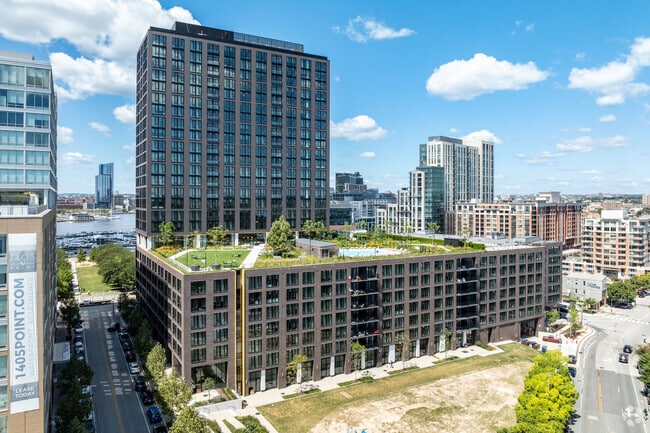
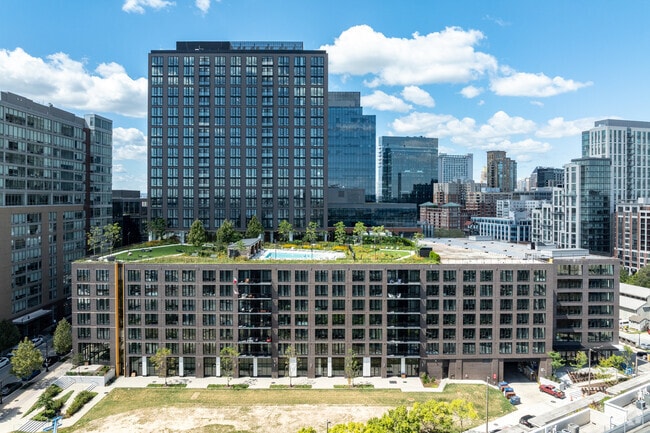
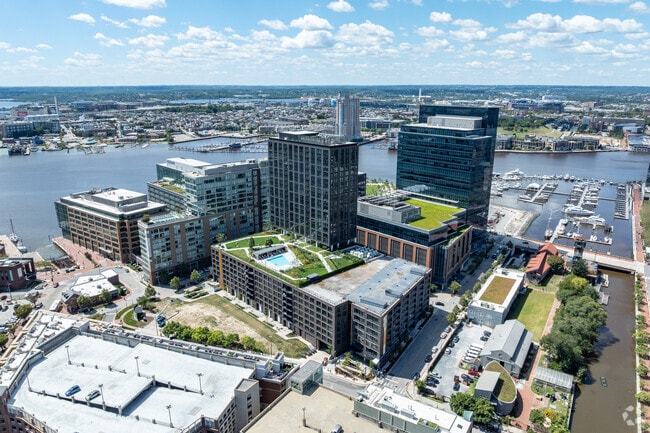
Say hello to Allied | Harbor Point, the vibrant new residential community that's taking shape in one of Baltimore's most sought-after waterfront neighborhoods. Rooted in Harbor Point's industrial legacy, the name Allied reflects the area's vibrant... evolution. Today, these apartments in Baltimore are a tribute to creativity, expression, and innovation. Whether you're commuting downtown, exploring nearby Harbor East, or simply enjoying the panoramic harbor views, you'll experience a lifestyle that keeps pace with your ambitions.
Around every corner, you'll find inspired design choices, artful flourishes, and a buzzing, collaborative atmosphere. Book a tour today and see how living was meant to be, right from our brand-new apartments in near Fells Point in Baltimore, MD!
Office Hours
| Sunday | CLOSED | ||
| Monday | 9:00 AM–6:00 PM | ||
| Tuesday | 9:00 AM–6:00 PM | ||
| Wednesday | 9:00 AM–6:00 PM | ||
| Thursday | 9:00 AM–6:00 PM | ||
| Friday | 9:00 AM–6:00 PM | ||
| Saturday | 9:00 AM–4:00 PM | ||
Contact
KETTLER
Amenities
Unit Features
- Fireplace
- Patio, Balcony, Porch or Deck
Community Features
- Fitness Room
Laundry
- Laundry Access
Unique Features
- Additional Storage Available**
- Clubroom with Game Areas
- Direct Garage Parking Access
- Dog Wash Area
- Entertainment and Catering Kitchen
- Fitness Center and Yoga Studio
- Full Size Washer and Dryer
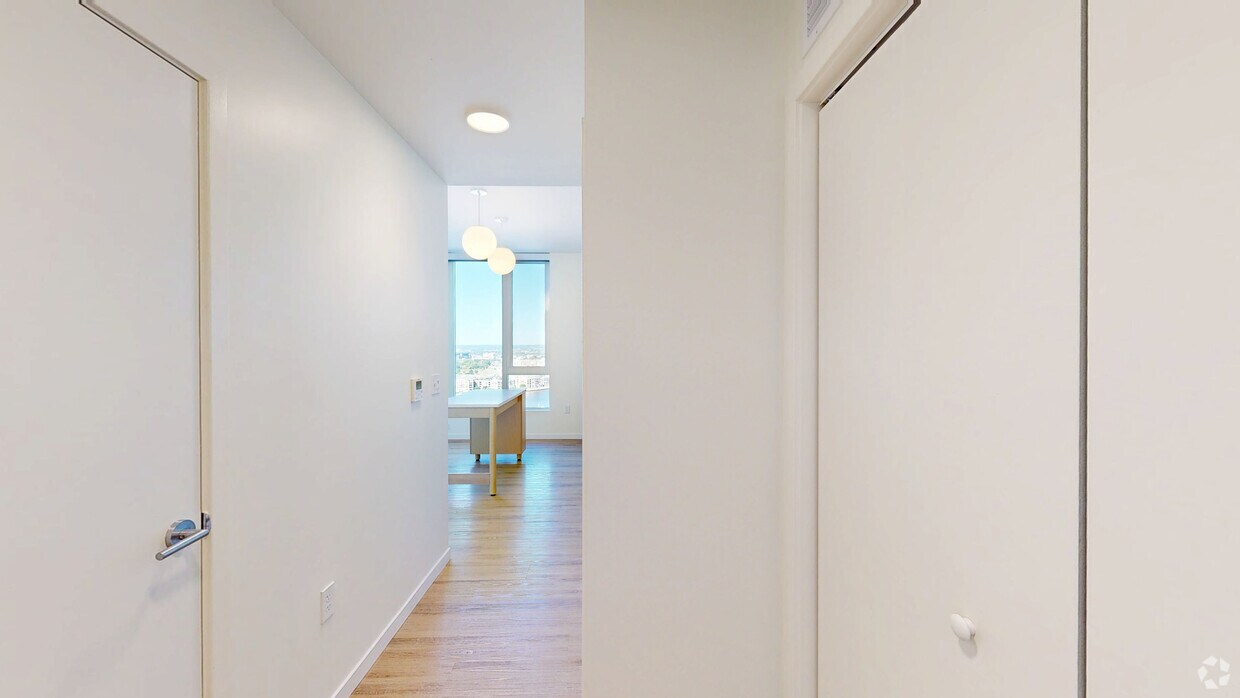
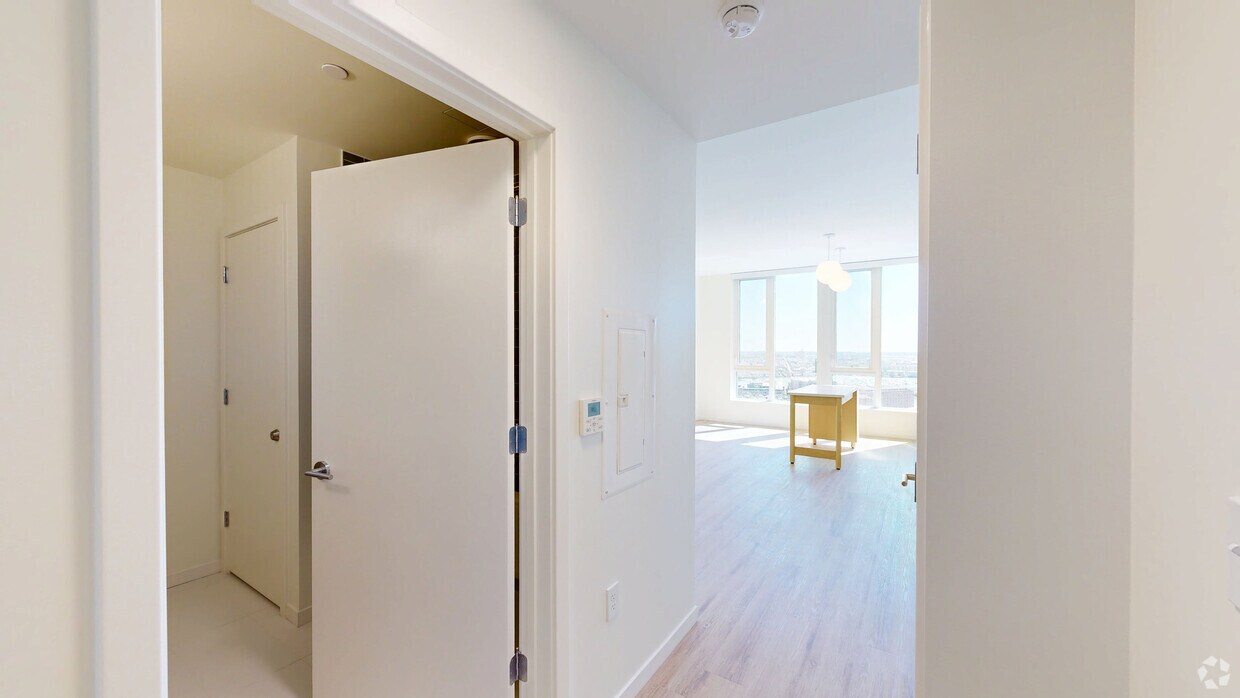
- Hardwood-Style Flooring
- Kitchen Islands *
- Library Lounge with Fireplace
- Open Lawn Area
- Private Balconies *
- Private Workspaces with Conference Rooms
- Stainless Steel GE Appliances
- Three Distinct Unit Color Pallets
- Tile Backsplashes
- Walk-In Closets *
- Waterfront Views *
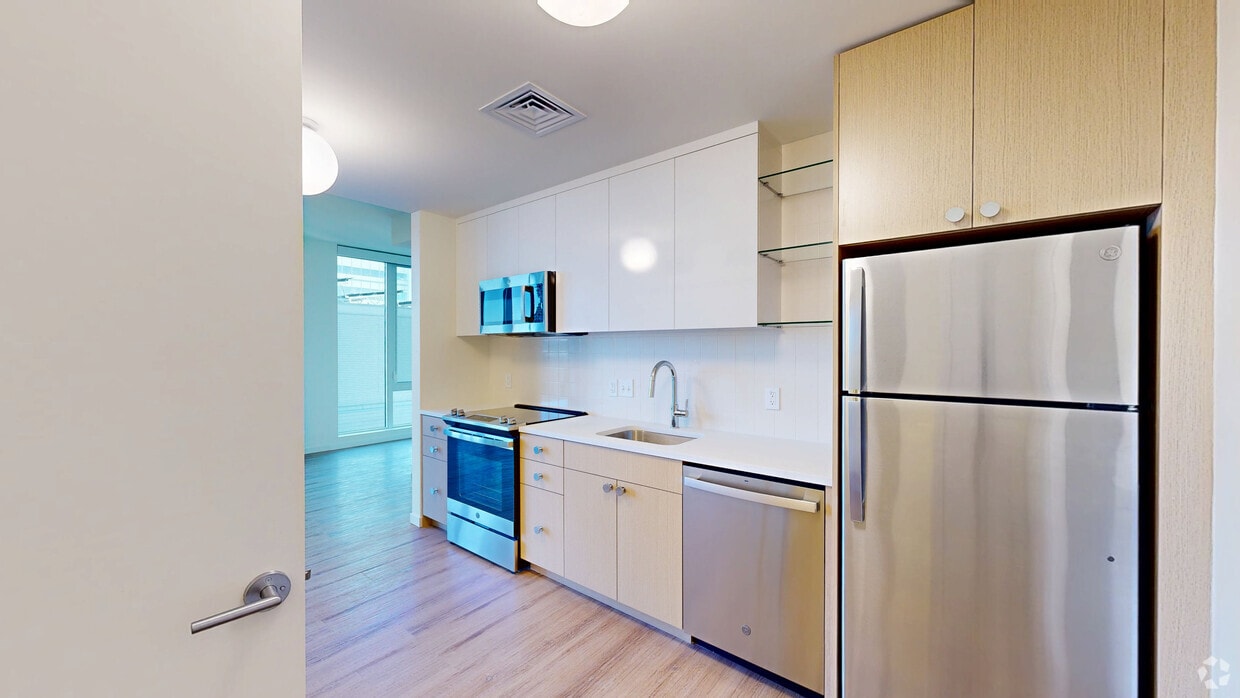
Virtual Tours
- Studio, 1BA - 490SF
Shopping Centers
| Admiral Fell Inn | Walk: 5 min | Distance: 0.3 mi |
|---|---|---|
| Brown's Wharf | Walk: 5 min | Distance: 0.3 mi |
| Marketplace at Fells Point | Walk: 8 min | Distance: 0.5 mi |
Transit / Subway
| Maritime Park | Walk: 3 min | Distance: 0.2 mi |
|---|---|---|
| Fell's Point | Walk: 5 min | Distance: 0.3 mi |
| Harbor East | Walk: 9 min | Distance: 0.5 mi |
| Pier 5 | Walk: 14 min | Distance: 0.7 mi |
| Camden Station Marc | Walk: 33 min | Distance: 1.7 mi |
| Baltimore Penn Station | Walk: 47 min | Distance: 2.4 mi |
| Anthem House | Walk: 26 min | Distance: 1.4 mi |
| West Baltimore | Walk: 73 min | Distance: 3.7 mi |
| Halethorpe | Drive: 20 min | Distance: 9.0 mi |
| Halethorpe Marc Nb | Drive: 20 min | Distance: 9.0 mi |
Airports
| Baltimore/Washington International Thurgood Marshall | Drive: 22 min | Distance: 11.5 mi |
|---|
Colleges and Universities Nearby
| Johns Hopkins | Walk: 26 min | Distance: 1.3 mi |
|---|---|---|
| Peabody Institute | Walk: 35 min | Distance: 1.8 mi |
| Univ. of Maryland-Baltimore | Walk: 40 min | Distance: 2.1 mi |
| University of Baltimore | Walk: 47 min | Distance: 2.4 mi |
Parks and Recreation
| Patterson Park Audubon Center | Walk: 22 min | Distance: 1.1 mi |
|---|---|---|
| National Aquarium in Baltimore | Walk: 18 min | Distance: 0.9 mi |
| Port Discovery Children's Museum | Walk: 18 min | Distance: 1.0 mi |
| Maryland Science Center | Walk: 26 min | Distance: 1.2 mi |
| Federal Hill Park | Walk: 27 min | Distance: 1.3 mi |
Schools
New Century School The
Grades PK-8
Private
NR
Out of 10
Digital Harbor High School
Grades 9-12
Public
1
Out of 10
National Academy Foundation
Grades 6-12
Public
1
Out of 10
City Springs Elementary School
Grades PK-8
Public
5
Out of 10
Paul Laurence Dunbar High School
Grades 9-12
Public
3
Out of 10
The Crossroads School
Grades 6-8
Public
5
Out of 10



