

555 President St, Baltimore, MD 21202

555 President St, Baltimore, MD 21202
Url: http://offcampushousing.loyola.edu/housing/property/avalon-555-president/124fzd7
Phone Number: (443) 960-7593
Data provided by TravelTime
Rent Specials
* Apply by 9/9 for $1000 off! * Terms and conditions apply.
| Number of Bedrooms | Number of Bathrooms | Rent Range | Square Footage | Name of Floor Plan | Unit Number | Availability | Newly Added | View More Details |
|---|
Fees and Policies
The fees listed below are community-provided and may exclude utilities or add-ons. All payments are made directly to the property and are non-refundable unless otherwise specified.
Utilities & Essentials
- Technology Connect$66 / mo
One-Time Basics
Due at Application
- Application Fees$25
Due at Move-In
- Security Deposit$300
- Common Area/Amenities$500
Garage
- Parking Fee$150 - $185 / mo
Additional Parking Options
- Garage
Dogs
- Pet Deposit$350
- Monthly Pet Fee$50 / mo
Cats
- Pet Deposit$350
- Monthly Pet Fee$50 / mo
Based on community-supplied data and independent market research. Subject to change without notice. May exclude fees for mandatory or optional services and usage-based utilities.
Convenient For
- Undergraduates
- Graduate Students
- Faculty/Staff
Apartment Description
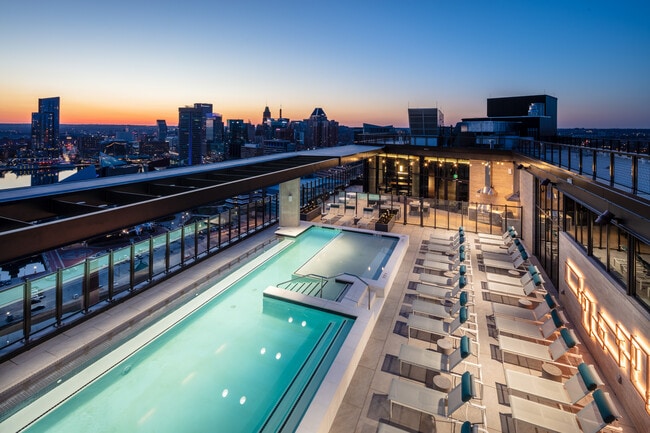
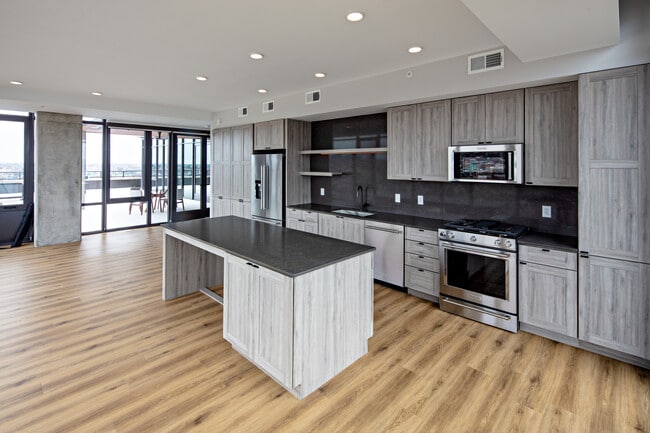
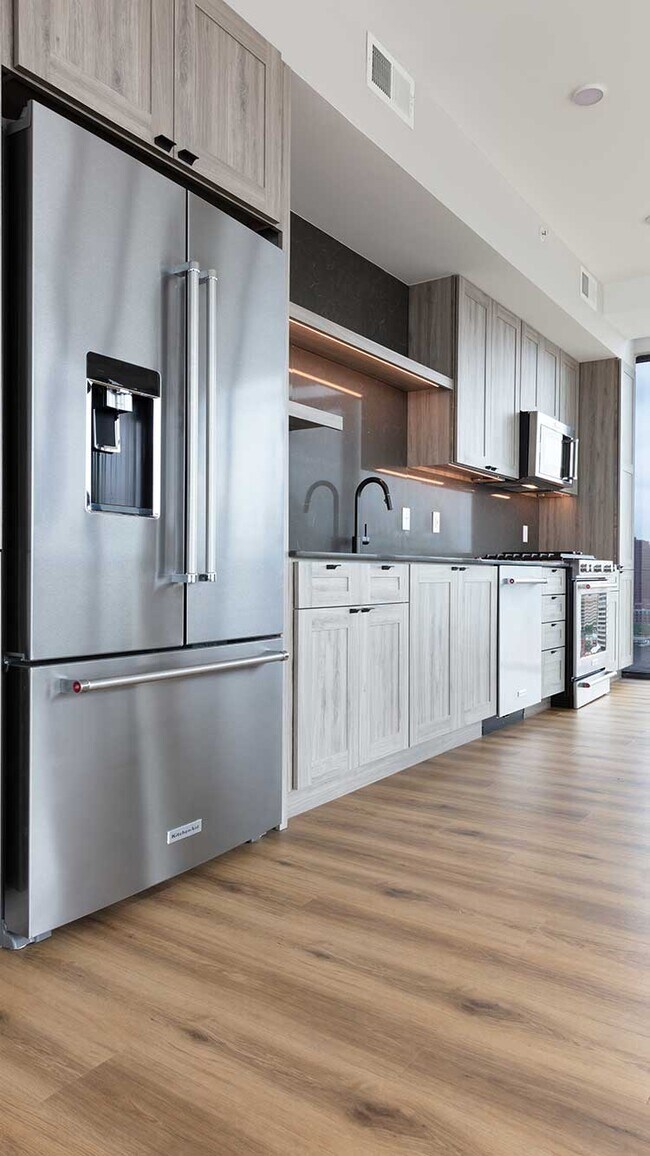
Avalon 555 President, located along the Baltimore Harbor East neighborhood, features brand new studio, 1-, 2-, and 3-bedroom apartments and penthouses for lease. These pet-friendly apartments feature quartz countertops, stainless steel appliances,... and in-home washer and dryer. Avalon 555 President amenities include a rooftop fitness center, infinity-edge pool, and outdoor terrace with 360 degree views of the Inner Harbor, and even a WAG pet spa and pet park for four-legged residents. Centrally located between
the Inner Harbor, Little Italy, Harbor East, and Fells Point, Avalon 555 President provides easy access to I-83 and I-395, making commuting a breeze. Rental License No: L-514853
Office Hours
| Sunday | CLOSED | ||
| Monday | CLOSED | ||
| Tuesday | 9:00 AM–5:30 PM | ||
| Wednesday | 9:00 AM–5:30 PM | ||
| Thursday | 9:00 AM–5:30 PM | ||
| Friday | 9:00 AM–5:30 PM | ||
| Saturday | 9:00 AM–5:30 PM | ||
Contact
Amenities
Unit Features
- Air Conditioning
- Carpet
- Dishwasher
- Hardwood Floors
- High-Speed Internet Available
- Patio, Balcony, Porch or Deck
- Smoke-Free
Community Features
- Elevator
- Fitness Room
- Pool
Laundry
- Washer/Dryer in Unit
Unique Features
- Floor-to-ceiling Windows
- Indoor Lounge With Entertaining Kitchen
- Led Lighting
- Located Minutes From I-83 And I-395
- Penthouses Available
- Quartz Countertops
- Rooftop Infinity-edge Pool
- Rooftop Terrace With Grill Stations
- Signature Collection Upgraded Finishes
- Wet Bar In Select Homes
Shopping Centers
| The Power Plant | Walk: 6 min | Distance: 0.3 mi |
|---|---|---|
| The Gallery At Harborplace | Walk: 9 min | Distance: 0.5 mi |
| Lockwood Place | Walk: 7 min | Distance: 0.4 mi |
Transit / Subway
| Pier 5 | Walk: 4 min | Distance: 0.2 mi |
|---|---|---|
| Harbor East | Walk: 4 min | Distance: 0.2 mi |
| Shot Tower/Market Place | Walk: 7 min | Distance: 0.4 mi |
| Aquarium | Walk: 8 min | Distance: 0.4 mi |
| Camden Station Marc | Walk: 22 min | Distance: 1.1 mi |
| Federal Hill | Walk: 11 min | Distance: 0.5 mi |
| Baltimore Penn Station | Walk: 36 min | Distance: 1.8 mi |
| West Baltimore | Walk: 62 min | Distance: 3.2 mi |
| Halethorpe | Drive: 18 min | Distance: 8.4 mi |
| Halethorpe Marc Nb | Drive: 18 min | Distance: 8.4 mi |
Airports
| Baltimore/Washington International Thurgood Marshall | Drive: 20 min | Distance: 10.9 mi |
|---|
Colleges and Universities Nearby
| Johns Hopkins | Walk: 23 min | Distance: 1.2 mi |
|---|---|---|
| Peabody Institute | Walk: 24 min | Distance: 1.3 mi |
| Univ. of Maryland-Baltimore | Walk: 29 min | Distance: 1.5 mi |
| University of Baltimore | Walk: 36 min | Distance: 1.8 mi |
Parks and Recreation
| National Aquarium in Baltimore | Walk: 7 min | Distance: 0.4 mi |
|---|---|---|
| Port Discovery Children's Museum | Walk: 7 min | Distance: 0.4 mi |
| Patterson Park Audubon Center | Walk: 22 min | Distance: 1.1 mi |
| Maryland Science Center | Walk: 16 min | Distance: 0.7 mi |
| Federal Hill Park | Walk: 18 min | Distance: 0.8 mi |



