

300 W Redwood St, Baltimore, MD 21201
300 W Redwood St, Baltimore, MD 21201
Url: http://offcampushousing.loyola.edu/housing/property/redwood-campus-center-llc/s1xpgt4
Phone Number: (443) 594-7588
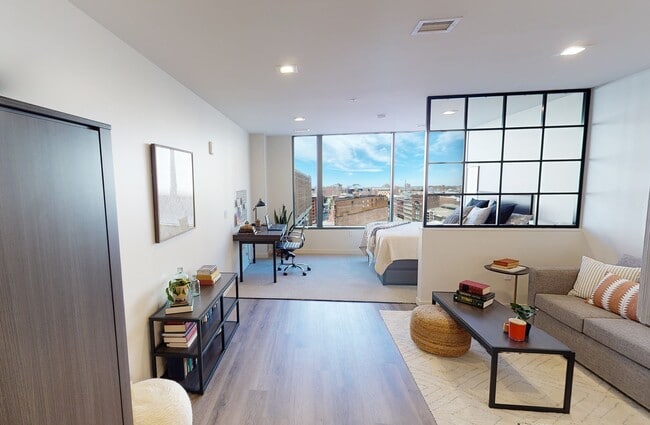
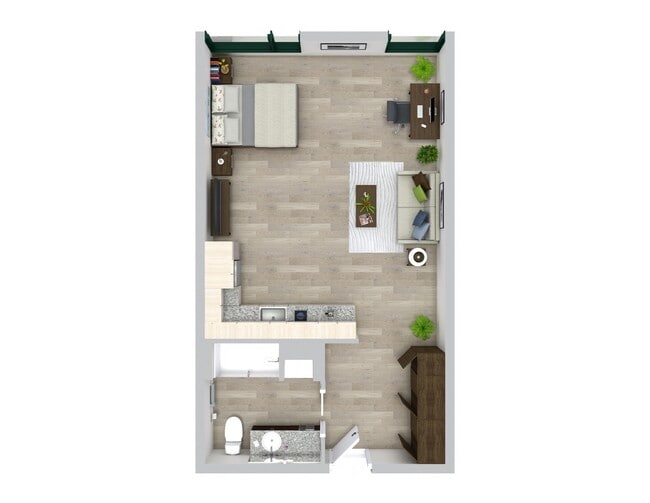
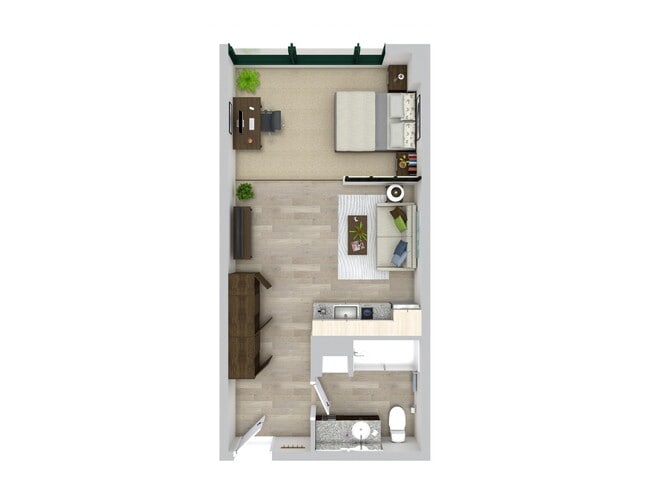
Data provided by TravelTime
| Number of Bedrooms | Number of Bathrooms | Rent Range | Square Footage | Name of Floor Plan | Unit Number | Availability | Newly Added | View More Details |
|---|
Fees and Policies
The fees listed below are community-provided and may exclude utilities or add-ons. All payments are made directly to the property and are non-refundable unless otherwise specified.
One-Time Basics
Due at Application
- Application Fee Per Applicant$25
Dogs
- Dogs Allowed
Comments
Small
Cats
- Cats Allowed
Storage Unit
- Storage Rent$75 / mo
- Storage Deposit$0
Other Storage Fees
- Storage Unit
Based on community-supplied data and independent market research. Subject to change without notice. May exclude fees for mandatory or optional services and usage-based utilities.
Convenient For
- Undergraduates
- Graduate Students
- Faculty/Staff
Lease Terms
- Flexible/Other lease
Apartment Description
Redwood Campus Center Apartments combine modern comfort with effortless style in a prime Baltimore location. Each residence features spacious layouts, contemporary finishes, and bright, inviting interiors designed for everyday living.
Enjoy premium... amenities including a 24/7 fitness center, study lounges, conference rooms, a game zone, indoor dog park, secure locker system, and fob-controlled access?all designed to support your lifestyle.
Located just minutes from University of Maryland, Baltimore and Johns Hopkins University, it?s the ideal home for students and professionals seeking comfort, convenience, and connection.
Office Hours
| Sunday | 11:00 AM–5:00 PM |
| Monday | 10:00 AM–6:00 PM |
| Tuesday | 10:00 AM–6:00 PM |
| Wednesday | 10:00 AM–6:00 PM |
| Thursday | 10:00 AM–6:00 PM |
| Friday | 10:00 AM–6:00 PM |
| Saturday | 10:00 AM–5:00 PM |
Contact
Amenities
Unit Features
- Carpet
- Dishwasher
- Furnished
- High-Speed Internet Available
Community Features
- Elevator
- Fitness Room
Laundry
- Laundry Access
- Laundry Room in Community
Unique Features
- Onsite
Shopping Centers
| Centerpoint | Walk: 1 min | Distance: 0.1 mi |
|---|---|---|
| 400 Block of West Baltimore Street | Walk: 3 min | Distance: 0.2 mi |
| Lexington Mall | Walk: 1 min | Distance: 0.1 mi |
Transit / Subway
| Convention Center | Walk: 3 min | Distance: 0.2 mi |
|---|---|---|
| Lexington Market | Walk: 6 min | Distance: 0.3 mi |
| Lexington Market | Walk: 4 min | Distance: 0.3 mi |
| Charles Center | Walk: 5 min | Distance: 0.3 mi |
| University Center/Baltimore Street | Drive: 1 min | Distance: 0.5 mi |
| Camden Station Marc | Walk: 7 min | Distance: 0.4 mi |
| Baltimore Penn Station | Walk: 28 min | Distance: 1.5 mi |
| West Baltimore | Walk: 41 min | Distance: 2.1 mi |
| Halethorpe | Drive: 15 min | Distance: 6.3 mi |
| Halethorpe Marc Nb | Drive: 15 min | Distance: 6.3 mi |
Airports
| Baltimore/Washington International Thurgood Marshall | Drive: 17 min | Distance: 9.9 mi |
|---|
Colleges and Universities Nearby
| Univ. of Maryland-Baltimore | Walk: 8 min | Distance: 0.4 mi |
|---|---|---|
| Peabody Institute | Walk: 15 min | Distance: 0.8 mi |
| University of Baltimore | Walk: 24 min | Distance: 1.3 mi |
| Maryland Inst. College of Art | Walk: 26 min | Distance: 1.4 mi |
Parks and Recreation
| B&O Railroad Museum | Walk: 16 min | Distance: 0.8 mi |
|---|---|---|
| National Aquarium in Baltimore | Walk: 15 min | Distance: 0.8 mi |
| Port Discovery Children's Museum | Walk: 15 min | Distance: 0.8 mi |
| Maryland Science Center | Walk: 17 min | Distance: 0.9 mi |
| Federal Hill Park | Walk: 22 min | Distance: 1.1 mi |



