

301 W Lombard St, Baltimore, MD 21201

301 W Lombard St, Baltimore, MD 21201
Url: http://offcampushousing.loyola.edu/housing/property/vision-on-lombard/04k5hl0
Phone Number: (443) 278-2444
Data provided by TravelTime
| Number of Bedrooms | Number of Bathrooms | Rent Range | Square Footage | Name of Floor Plan | Unit Number | Availability | Newly Added | View More Details |
|---|
Fees and Policies
The fees listed below are community-provided and may exclude utilities or add-ons. All payments are made directly to the property and are non-refundable unless otherwise specified.
Utilities & Essentials
- Amenity Fee$175 / mo
One-Time Basics
Due at Application
- Application Fee Per Applicant$25
Due at Move-In
- Administrative Fee$175
Surface Lot
- Parking Fee$175 / mo
Garage Attached
- Parking Fee$200 / mo
Additional Parking Options
- Surface Lot
- Garage Attached
- Covered
Dogs
- Dog Deposit$250
- Dog Rent$30 / mo
Cats
- Cat Deposit$250
- Cat Rent$30 / mo
Personalized Add-Ons
- Renter's Insurance$12
Based on community-supplied data and independent market research. Subject to change without notice. May exclude fees for mandatory or optional services and usage-based utilities.
Convenient For
- Undergraduates
- Graduate Students
- Faculty/Staff
Lease Terms
- 12 month lease
- Flexible/Other lease
- Short-Term lease
Apartment Description
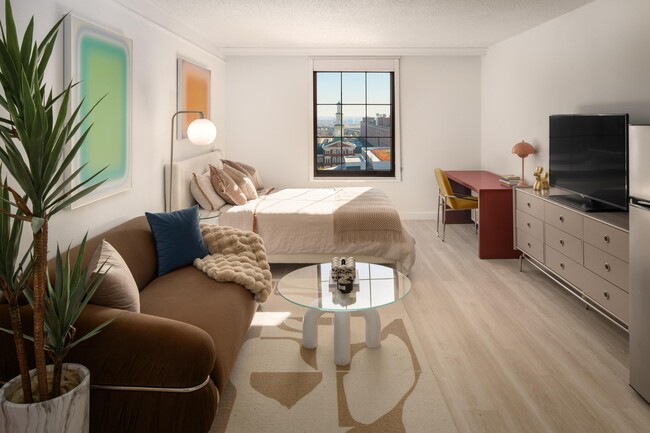
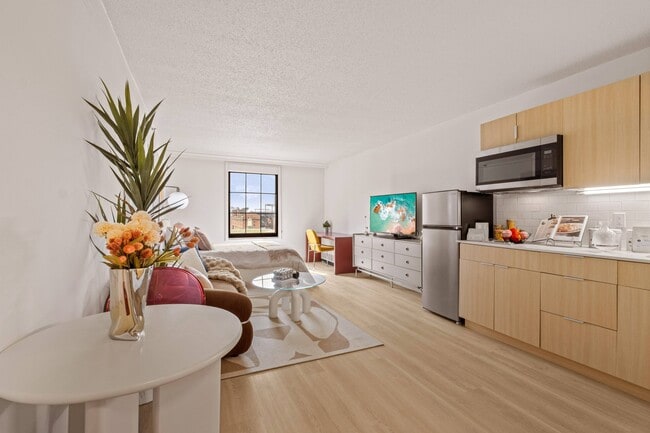
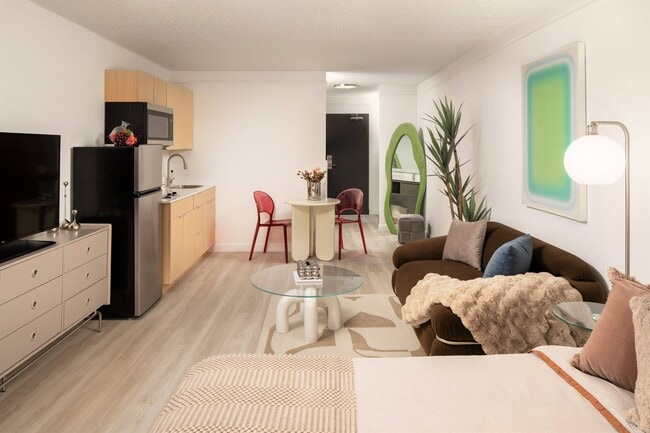
Welcome to Vision on Lombard, a residential community nestled in the bustling city of Baltimore, Maryland, in the vibrant Baltimore Inner Harbor Area. Located at 301 W Lombard St, our community offers a range of contemporary living spaces ideal for... students and young professionals. Vision on Lombard provides various floor plans, with units ranging from a cozy 350 square feet studio to a spacious 765 square feet one-bedroom, ensuring there is something for everyone.
Office Hours
| Sunday | CLOSED | ||
| Monday | 9:00 AM–5:00 PM | ||
| Tuesday | 9:00 AM–5:00 PM | ||
| Wednesday | 9:00 AM–5:00 PM | ||
| Thursday | 9:00 AM–5:00 PM | ||
| Friday | 9:00 AM–5:00 PM | ||
| Saturday | 9:30 AM–5:30 PM | ||
Contact
Amenities
Unit Features
- Air Conditioning
- Carpet
- Dishwasher
- Furnished
- Hardwood Floors
- High-Speed Internet Available
- Patio, Balcony, Porch or Deck
- Smoke-Free
Community Features
- Elevator
- Fitness Room
- Pool
- Study Lounges
- Walk to campus
Laundry
- Laundry Access
- Laundry Room in Community
Unique Features
- Air Conditioner
- City View Deck
- City Views
- Custom Cabinetry with Integrated LED Lighting
- Double Windows
- Electric Cooktop
- Emerson Social Lounge
- Engineered Wood Plank Flooring
- Furnished unit
- High-speed Internet Access
- Library
- Night Patrol
- Power Gym
- Quartz Kitchen Countertop
- Sky Lounge
- Stainless Steel Kitchen Appliances
- Yoga Studio/Wellness Center
Security
- Gated Community
Shopping Centers
| Lexington Mall | Walk: 1 min | Distance: 0.1 mi |
|---|---|---|
| Centerpoint | Walk: 3 min | Distance: 0.2 mi |
| 400 Block of West Baltimore Street | Walk: 4 min | Distance: 0.2 mi |
Transit / Subway
| University Center/Baltimore Street | Walk: 1 min | Distance: 0.1 mi |
|---|---|---|
| Convention Center | Walk: 2 min | Distance: 0.1 mi |
| Camden Yards | Walk: 5 min | Distance: 0.3 mi |
| Lexington Market | Walk: 6 min | Distance: 0.3 mi |
| Camden Station Marc | Walk: 5 min | Distance: 0.3 mi |
| Charles Center | Walk: 7 min | Distance: 0.4 mi |
| Baltimore Penn Station | Walk: 30 min | Distance: 1.6 mi |
| West Baltimore | Walk: 43 min | Distance: 2.2 mi |
| Halethorpe | Drive: 14 min | Distance: 7.3 mi |
| Halethorpe Marc Nb | Drive: 15 min | Distance: 7.4 mi |
Airports
| Baltimore/Washington International Thurgood Marshall | Drive: 17 min | Distance: 9.9 mi |
|---|
Colleges and Universities Nearby
| Univ. of Maryland-Baltimore | Walk: 9 min | Distance: 0.5 mi |
|---|---|---|
| Peabody Institute | Walk: 17 min | Distance: 0.9 mi |
| University of Baltimore | Walk: 26 min | Distance: 1.4 mi |
| Maryland Inst. College of Art | Walk: 28 min | Distance: 1.5 mi |
Parks and Recreation
| B&O Railroad Museum | Walk: 14 min | Distance: 0.7 mi |
|---|---|---|
| National Aquarium in Baltimore | Walk: 13 min | Distance: 0.7 mi |
| Port Discovery Children's Museum | Walk: 16 min | Distance: 0.8 mi |
| Maryland Science Center | Walk: 16 min | Distance: 0.8 mi |
| Federal Hill Park | Walk: 20 min | Distance: 1.1 mi |



