

101 W Fayette St, Baltimore, MD 21201

101 W Fayette St, Baltimore, MD 21201
Url: http://offcampushousing.loyola.edu/housing/property/vivo-living-baltimore/qbqc24z
Phone Number: (667) 206-6840
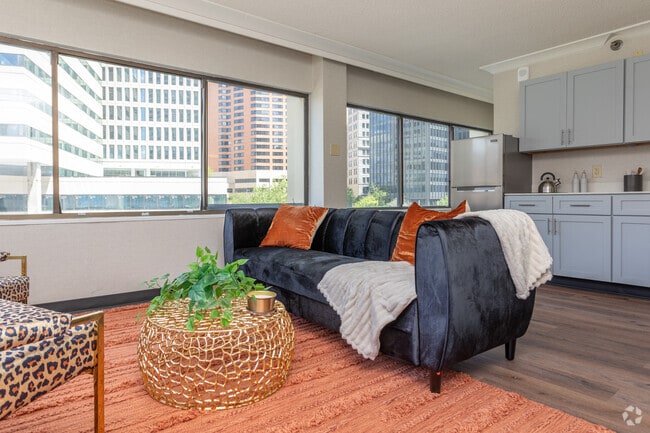
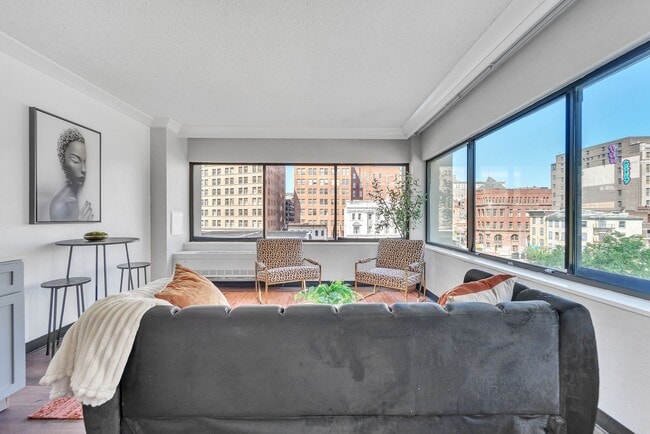
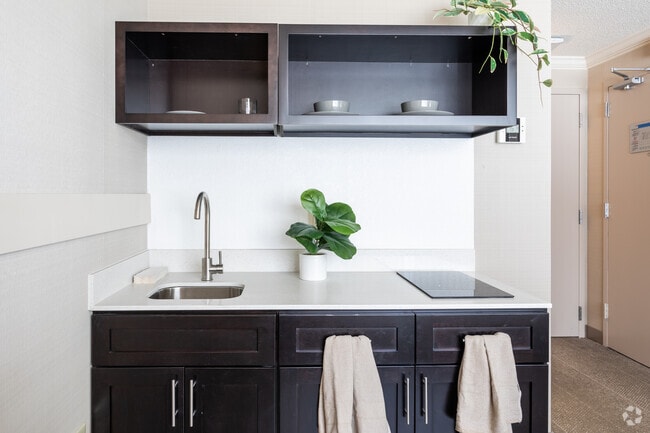
Data provided by TravelTime
Rent Specials
Get up to 8 Weeks Free Rent + 2 Months of Free Parking in Attached Private Garage.
| Number of Bedrooms | Number of Bathrooms | Rent Range | Square Footage | Name of Floor Plan | Unit Number | Availability | Newly Added | View More Details |
|---|
Fees and Policies
The fees listed below are community-provided and may exclude utilities or add-ons. All payments are made directly to the property and are non-refundable unless otherwise specified.
- Other
Dogs
- Dog Deposit$350
- Dog Rent$35 / mo
Cats
- Cat Deposit$350
- Cat Rent$35 / mo
Other Pets
- Pet DepositVaries one-time
Situational
- Month to Month Fees$500 / mo
- NSF Fee$35 / occurrence
- Early Termination Fee200% of base rent / occurrence
- Late Fee5% of base rent / occurrence
- Short Term Lease Premium 6-11 month lease.$350 / mo
Based on community-supplied data and independent market research. Subject to change without notice. May exclude fees for mandatory or optional services and usage-based utilities.
Convenient For
- Undergraduates
- Graduate Students
- Faculty/Staff
Lease Terms
- 12 month lease
- Short-Term lease
Apartment Description
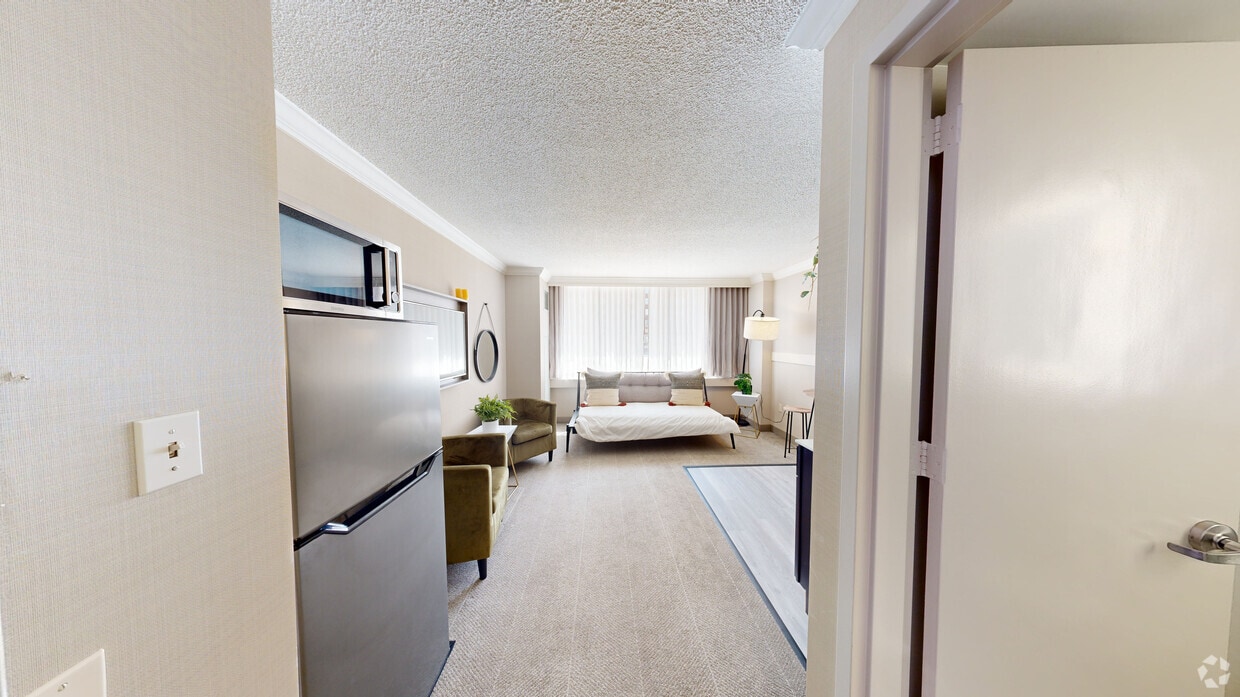
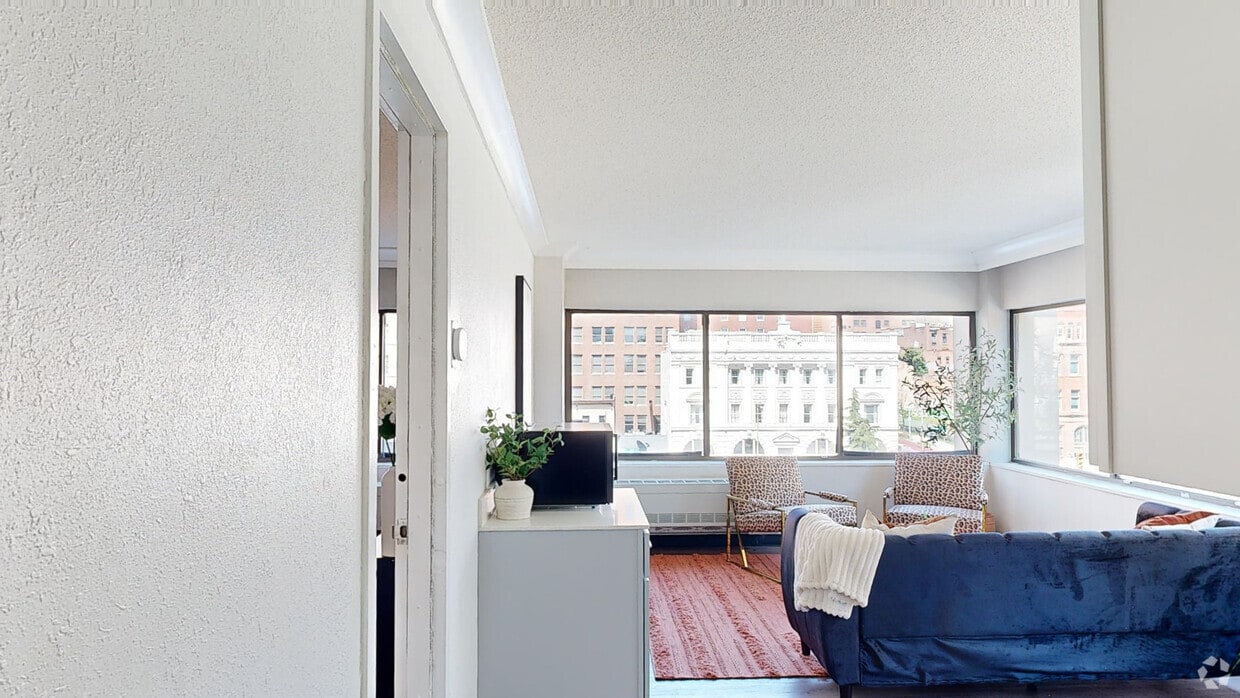
Welcome to Vivo Living Baltimore, a stunning apartment community in the heart of it all. Our charming apartments offer breathtaking views of the city skyline, providing a truly unique and unforgettable Baltimore living experience.
Office Hours
| Sunday | CLOSED | ||
| Monday | 9:00 AM–6:00 PM | ||
| Tuesday | 9:00 AM–6:00 PM | ||
| Wednesday | 9:00 AM–6:00 PM | ||
| Thursday | 9:00 AM–6:00 PM | ||
| Friday | 9:00 AM–6:00 PM | ||
| Saturday | 10:00 AM–5:00 PM | ||
Contact
Amenities
Unit Features
- Air Conditioning
- Carpet
- Dishwasher
- Furnished
Community Features
- Elevator
- Fitness Room
Laundry
- Laundry Access
- Laundry Room in Community
Unique Features
- 24 Hour Fitness Center
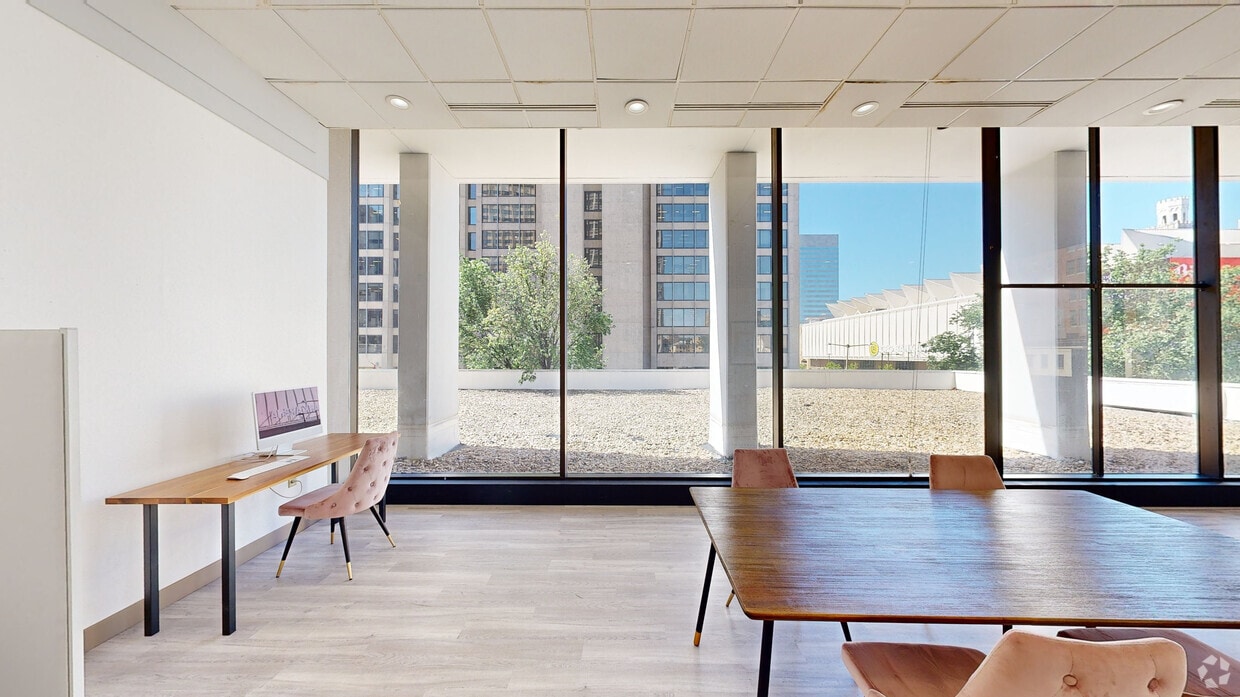
- Business Lounge
- Cable & Internet Included in Rent
- Cable and Internet Included in Rent
- Electric Cooktop
- Elevators
- Furnished Apartments Available
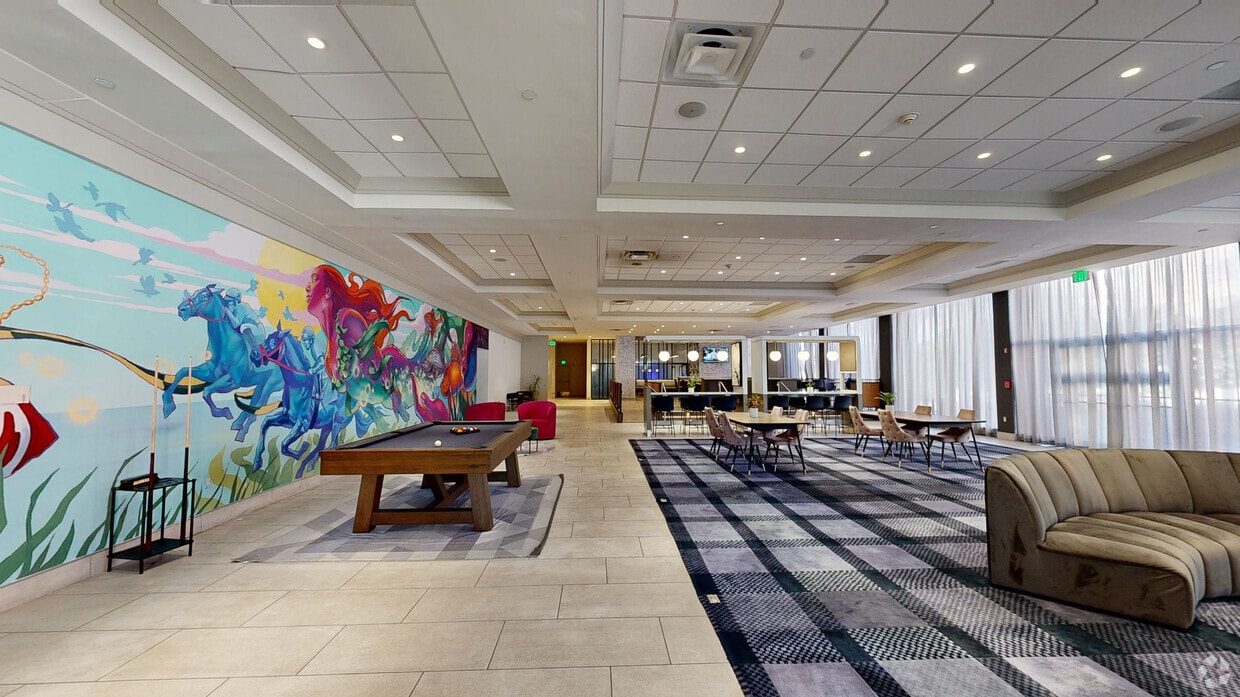
- Game Room
- Garage Parking Available for Monthly Fee
- Heat & Air Conditioning
- Latch Electronic Locks
- Microwaves
- Monthly Social Events and Resident Activities
- Movie Lounge

- Outdoor Terrace
- Oversized Windows
- Package Acceptance
- Pet Friendly
- Utilities Included in Rent
- Valet Trash Service Included in Rent
- Vinyl Plank Flooring
Virtual Tours
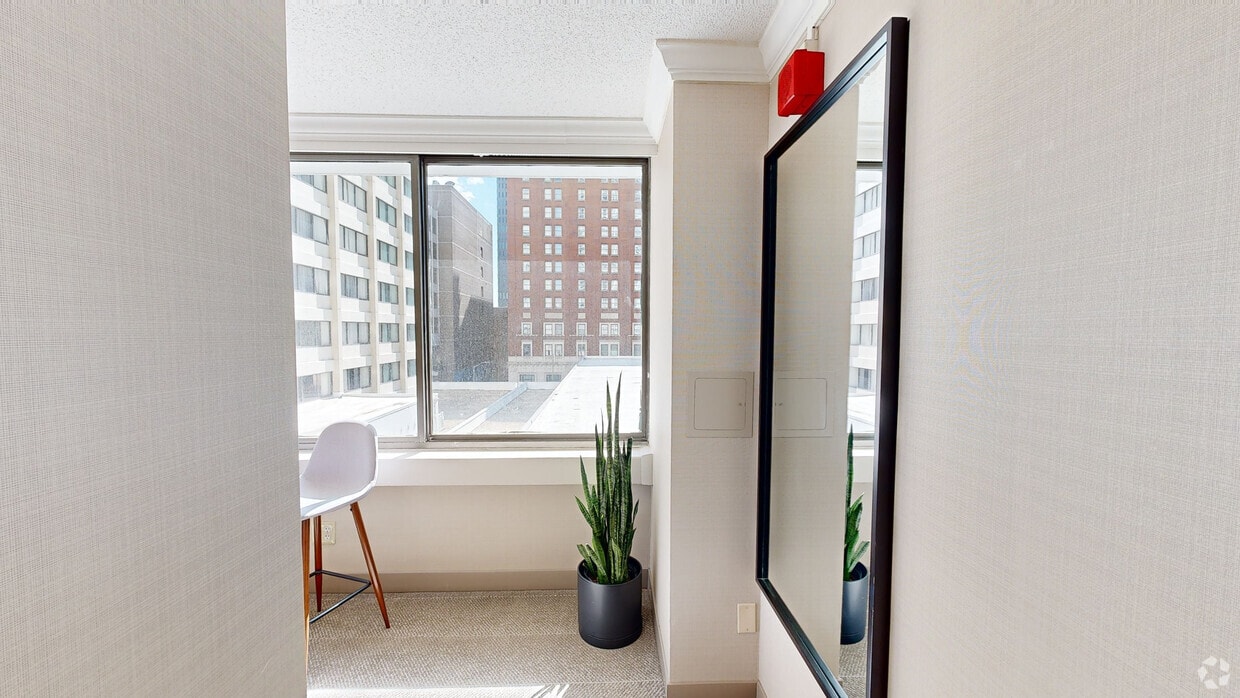
- The Studio Xl - 525 SF
Shopping Centers
| 117-123 W Lexington St | Walk: 2 min | Distance: 0.1 mi |
|---|---|---|
| Charles Plaza | Walk: 4 min | Distance: 0.2 mi |
| 4-8 E Redwood St | Walk: 4 min | Distance: 0.2 mi |
Transit / Subway
| Charles Center | Walk: 2 min | Distance: 0.2 mi |
|---|---|---|
| University Center/Baltimore Street | Walk: 4 min | Distance: 0.2 mi |
| Charles Center (Metro) Sb | Walk: 5 min | Distance: 0.3 mi |
| Lexington Market | Walk: 5 min | Distance: 0.3 mi |
| Lexington Market | Walk: 6 min | Distance: 0.3 mi |
| Camden Station Marc | Walk: 12 min | Distance: 0.6 mi |
| Baltimore Penn Station | Walk: 25 min | Distance: 1.3 mi |
| West Baltimore | Walk: 42 min | Distance: 2.2 mi |
| Halethorpe | Drive: 16 min | Distance: 7.7 mi |
| Halethorpe Marc Nb | Drive: 16 min | Distance: 7.7 mi |
Airports
| Baltimore/Washington International Thurgood Marshall | Drive: 18 min | Distance: 10.2 mi |
|---|
Colleges and Universities Nearby
| Peabody Institute | Walk: 11 min | Distance: 0.6 mi |
|---|---|---|
| Univ. of Maryland-Baltimore | Walk: 11 min | Distance: 0.6 mi |
| University of Baltimore | Walk: 21 min | Distance: 1.1 mi |
| Maryland Inst. College of Art | Walk: 26 min | Distance: 1.3 mi |
Parks and Recreation
| Port Discovery Children's Museum | Walk: 12 min | Distance: 0.7 mi |
|---|---|---|
| National Aquarium in Baltimore | Walk: 14 min | Distance: 0.7 mi |
| Maryland Science Center | Walk: 17 min | Distance: 0.9 mi |
| B&O Railroad Museum | Walk: 20 min | Distance: 1.1 mi |
| Federal Hill Park | Walk: 21 min | Distance: 1.1 mi |



